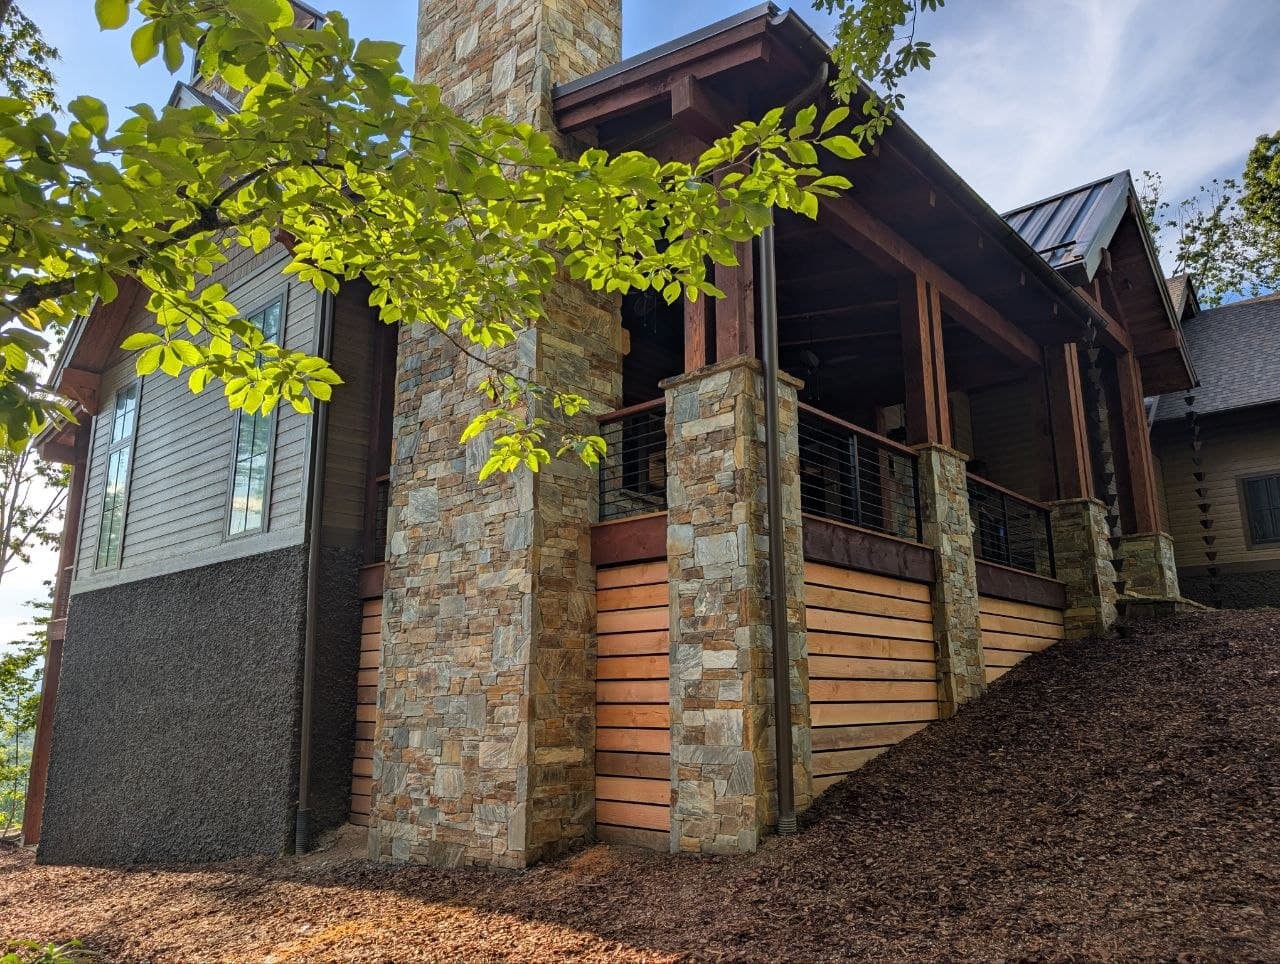
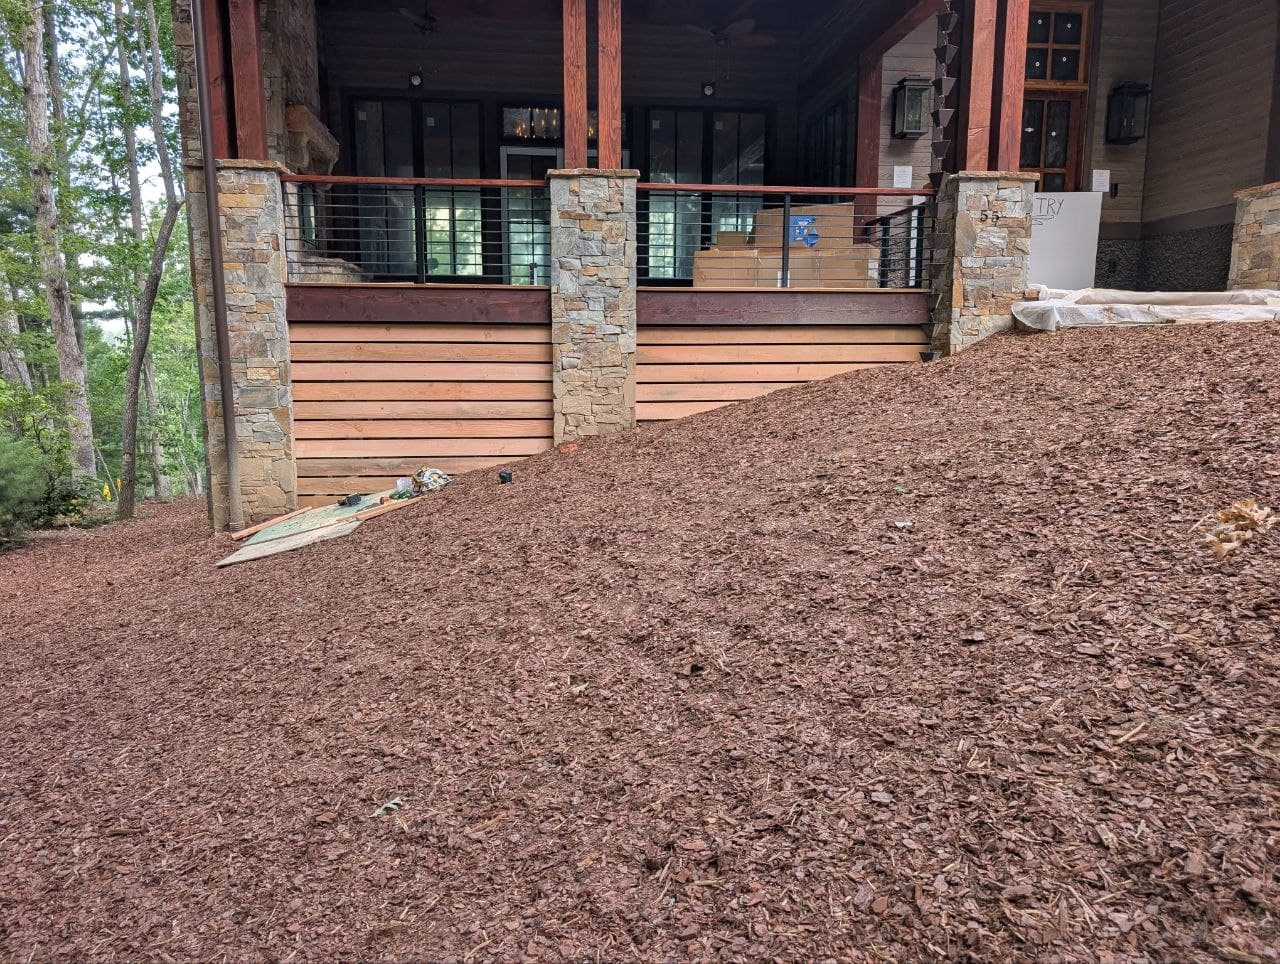
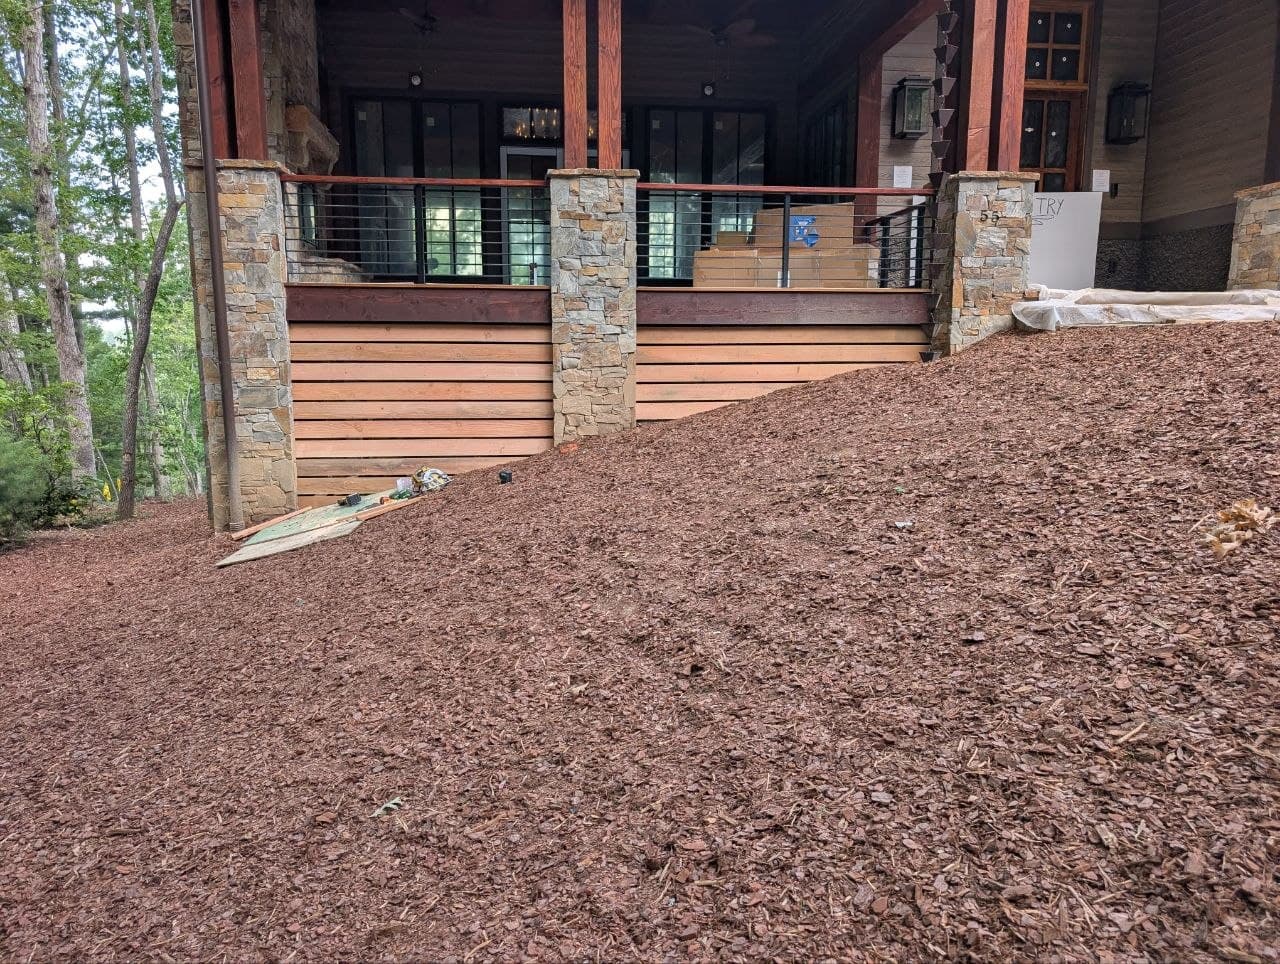
Plate 01 — Skirting run to stone columns / Western North Carolina
Exterior & Finish Carpentry · Western North Carolina
Exterior finish carpentry for custom homes in Asheville.
Siding, decks, stairs, railings and trim across Western North Carolina. Hidden fasteners, matched lines, and a schedule I keep.
- Trade
- Exterior & finish carpentry
- Scope
- Siding · Deck · Stair · Trim · Corbels
- Not
- General remodeling · Production framing
- Region
- WNC / 828 · ~45 min of Asheville
The part you can’t see
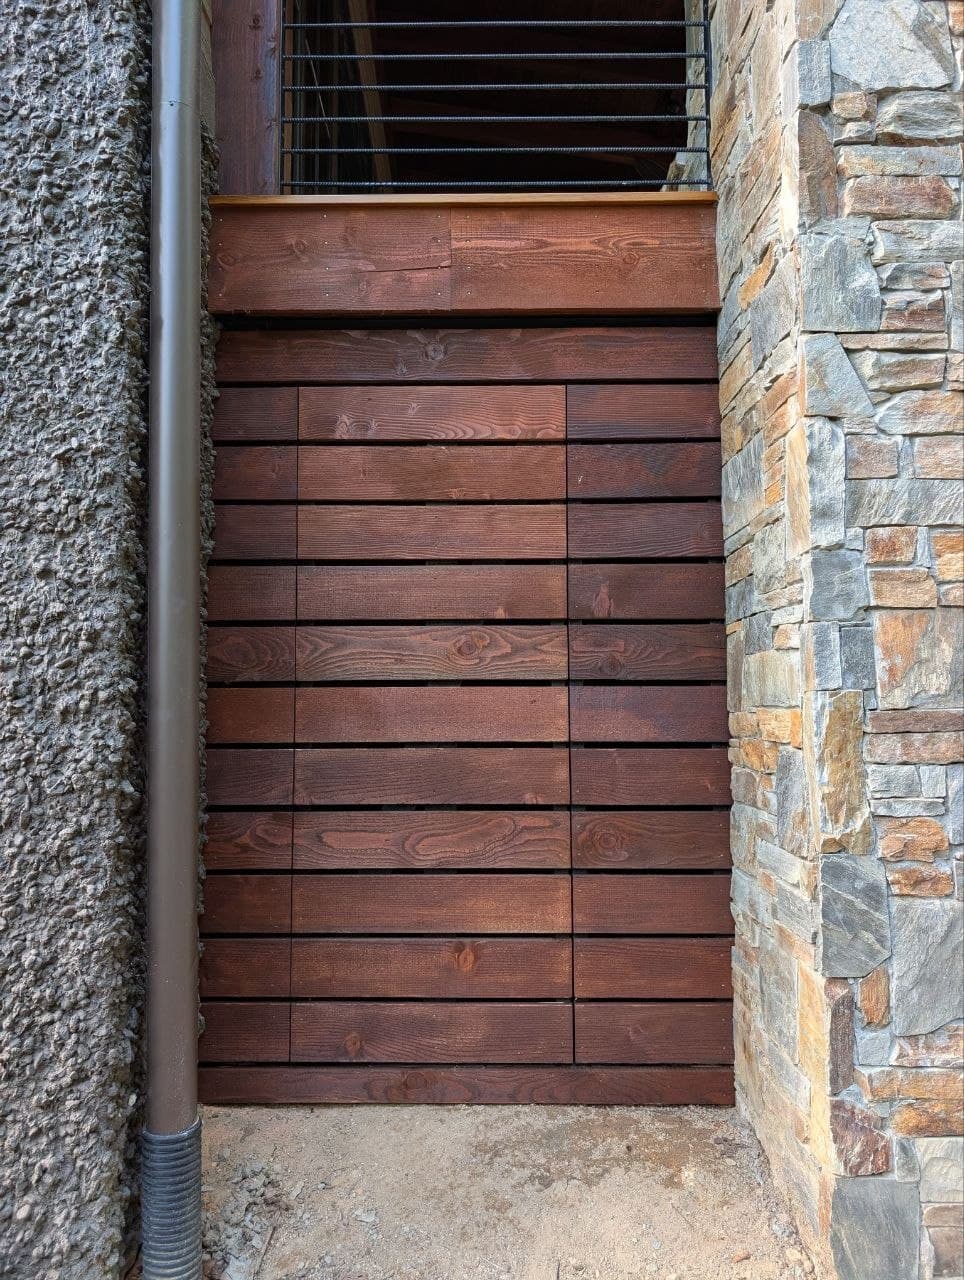
There’s a door in this wall. Find it.
A transformer behind that siding needed a service point. The standard answer is a hinged door with a lock — visible, clunky, and it announces itself on a wall somebody spent two years getting right.
Magnets set in epoxy, cut edge stained to match. You’d walk past it every day for twenty years.
Read how it was built →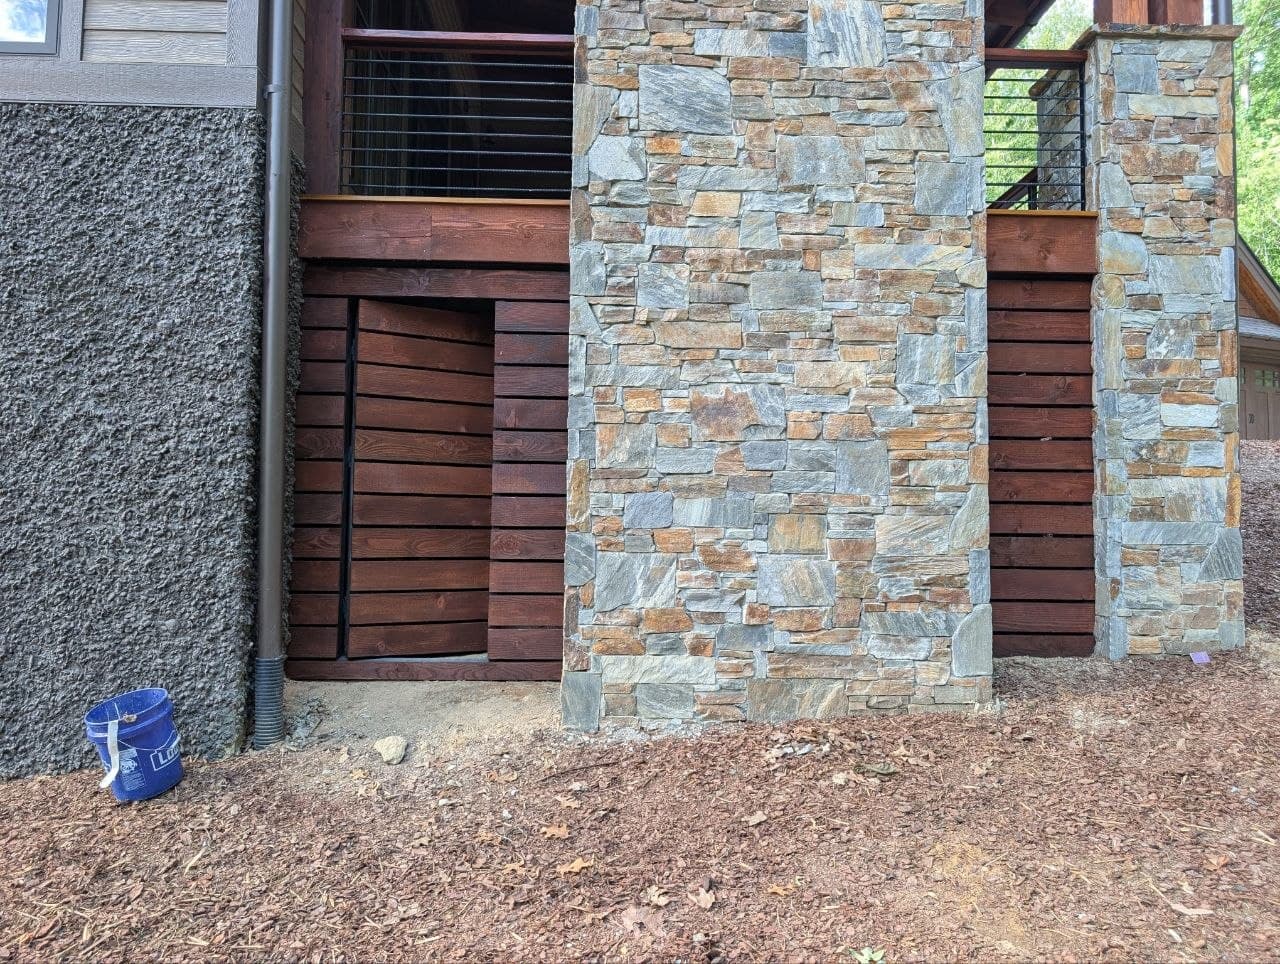
What I do
One trade, six ways it shows up
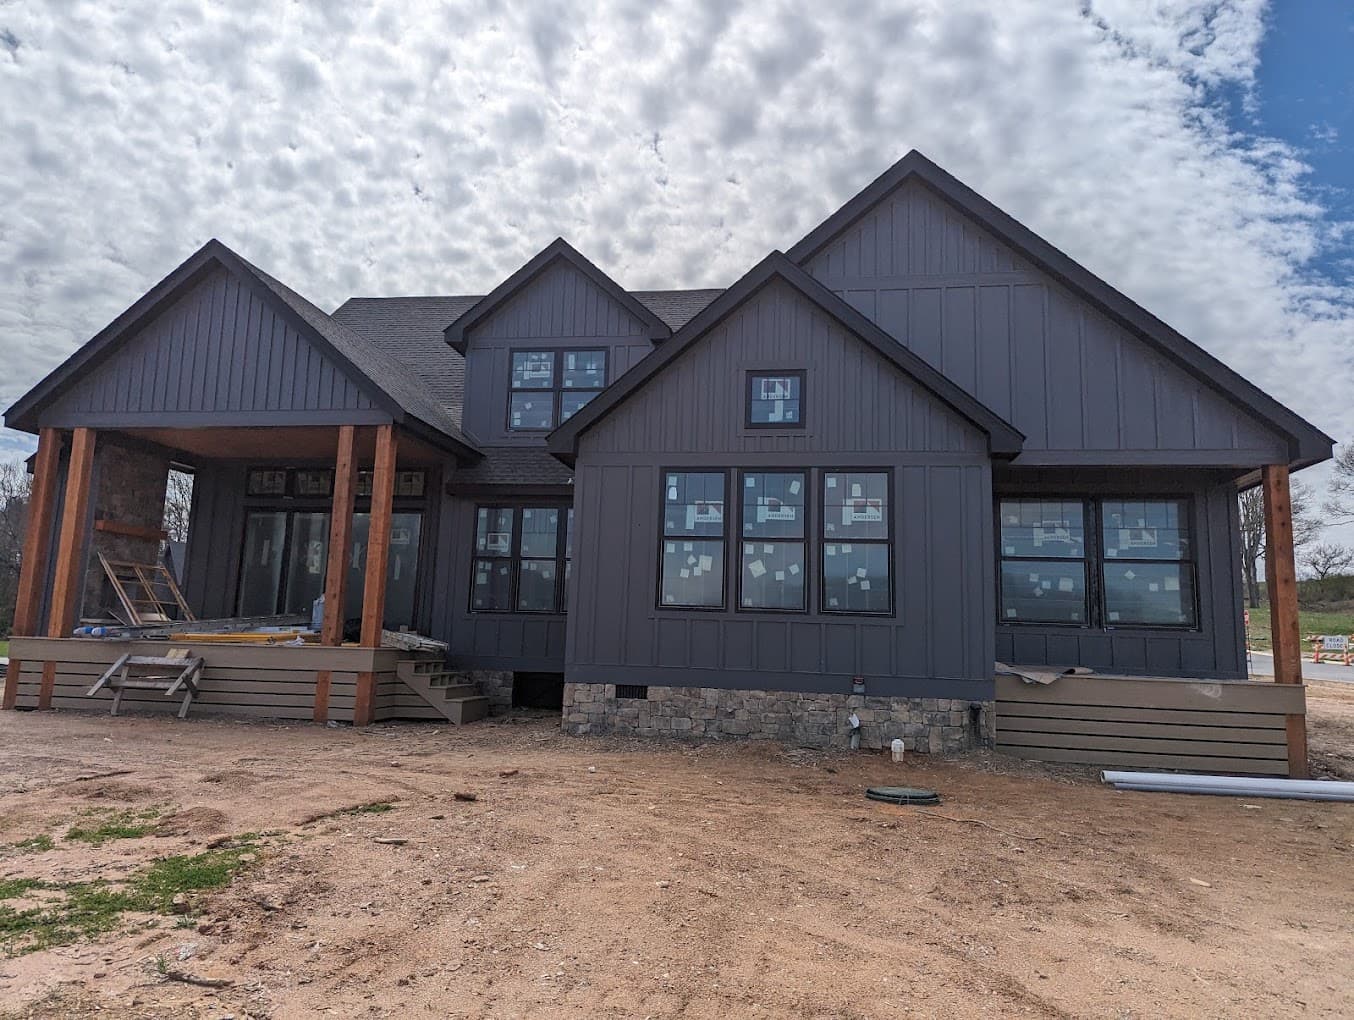
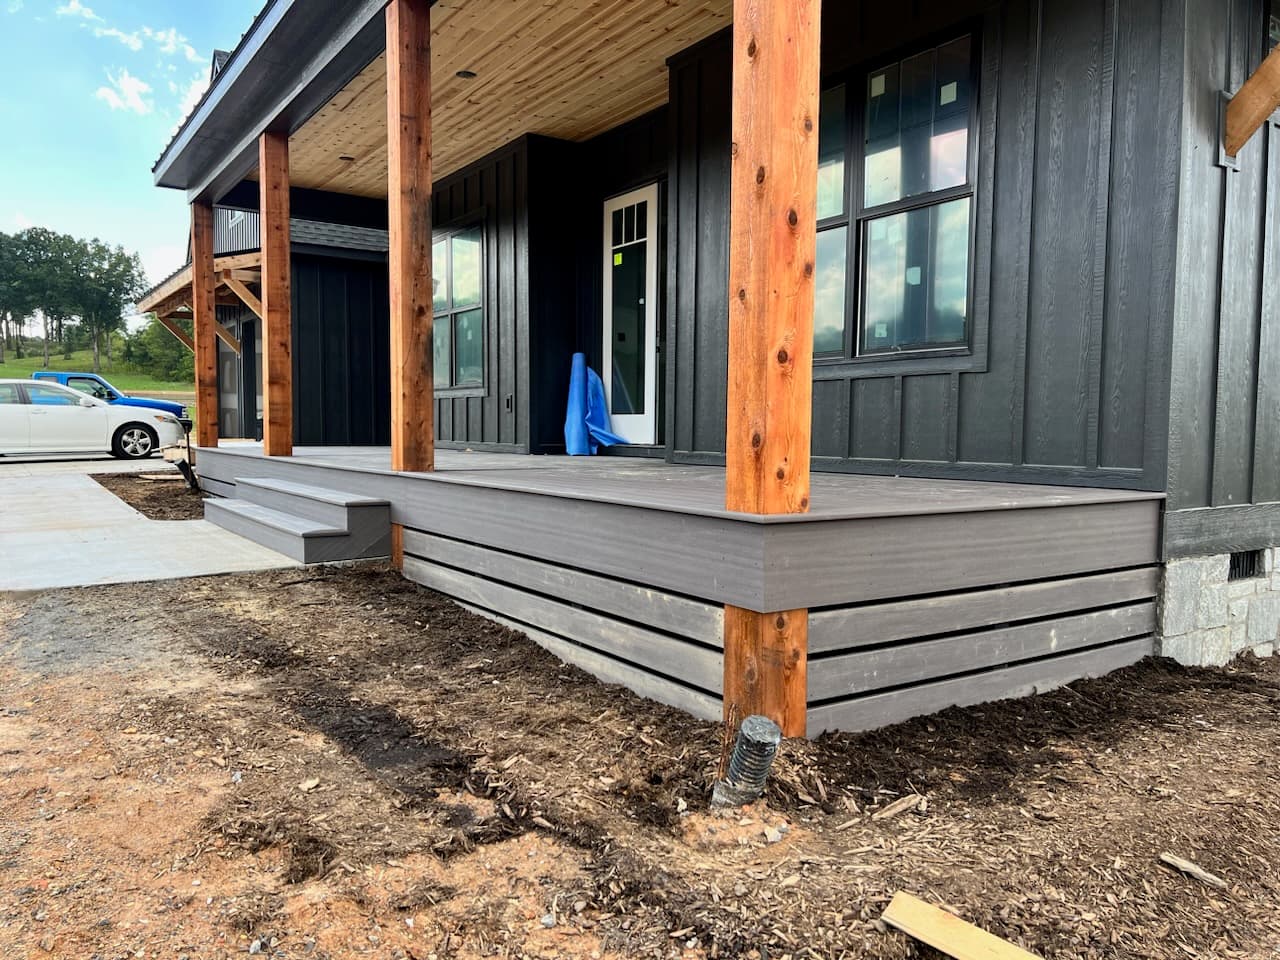
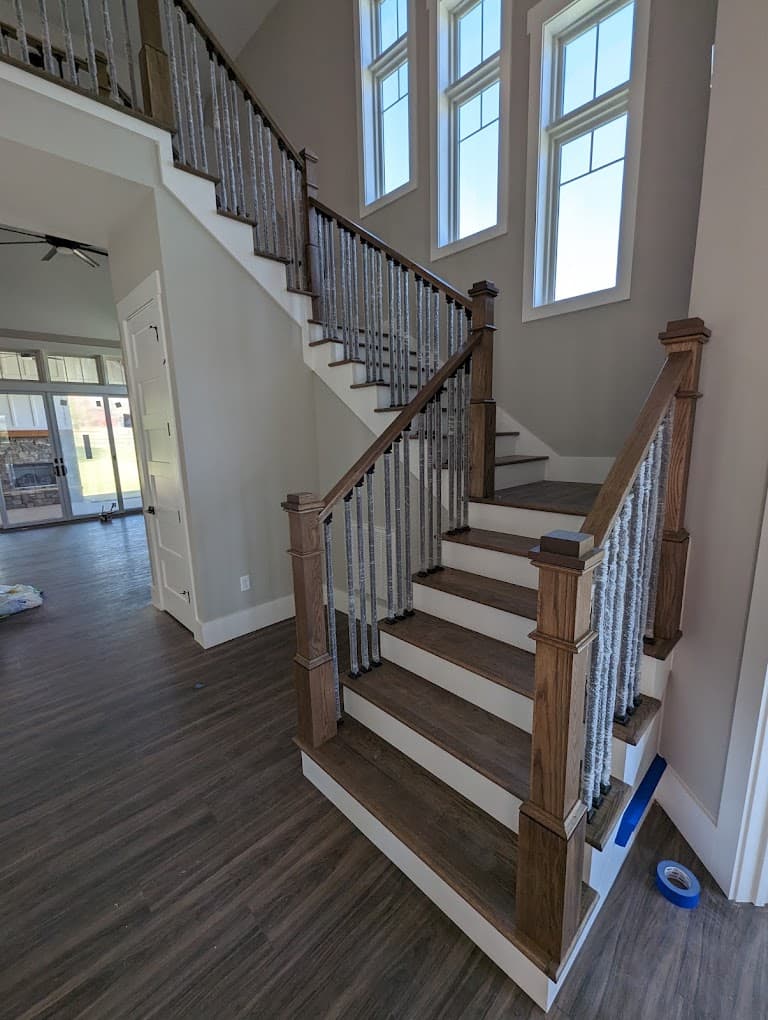
Exterior and finish carpentry, end to end — from the framing under a deck to the trim around your front door.
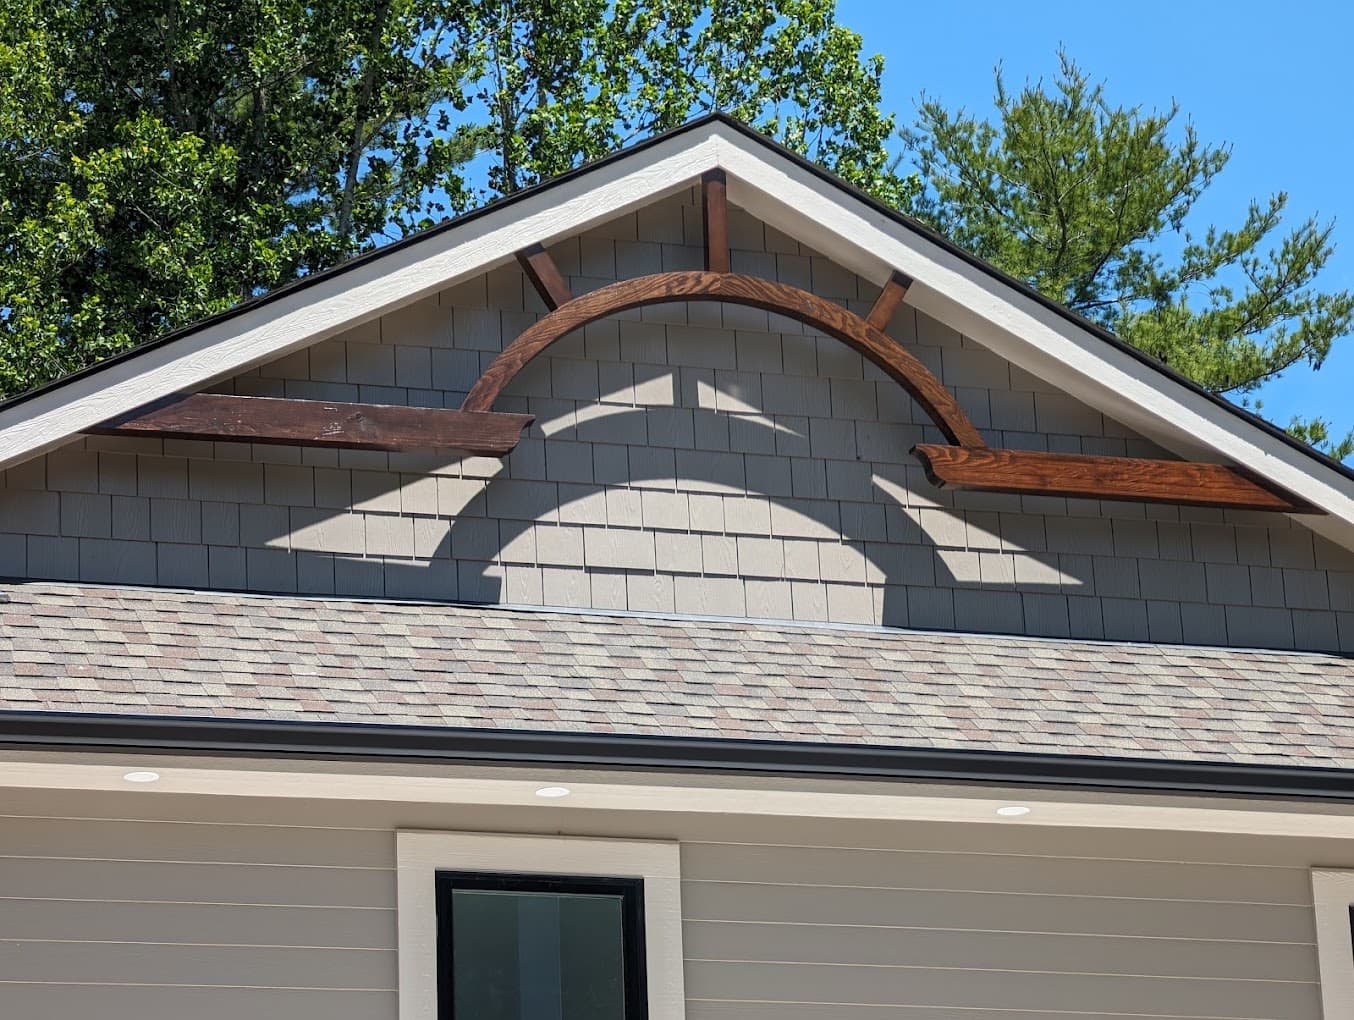
Every job has four voices. Most subs pick one.
The blueprint says one thing. The client wants another. The builder has a schedule. And the crew has whatever material actually showed up that week.
Most contractors pick the voice they answer to and follow it. That's their lane and they're good in it. My job is holding all four at once and finding the line that runs through them without breaking any of them — not just solving the problem, but solving it so it still respects code, schedule, design intent and what the crew can actually do.
That's also why I stay in one trade. I'm not a generalist. Being adaptable is what makes me good at exterior finish work. It isn't a reason to hire me for everything.
On the record
Three calls, no guessing
Three exterior calls, three ways the job would've gone worse if I'd just followed the first instruction I got.
01 / FASCIA
Saved a track-saw cut
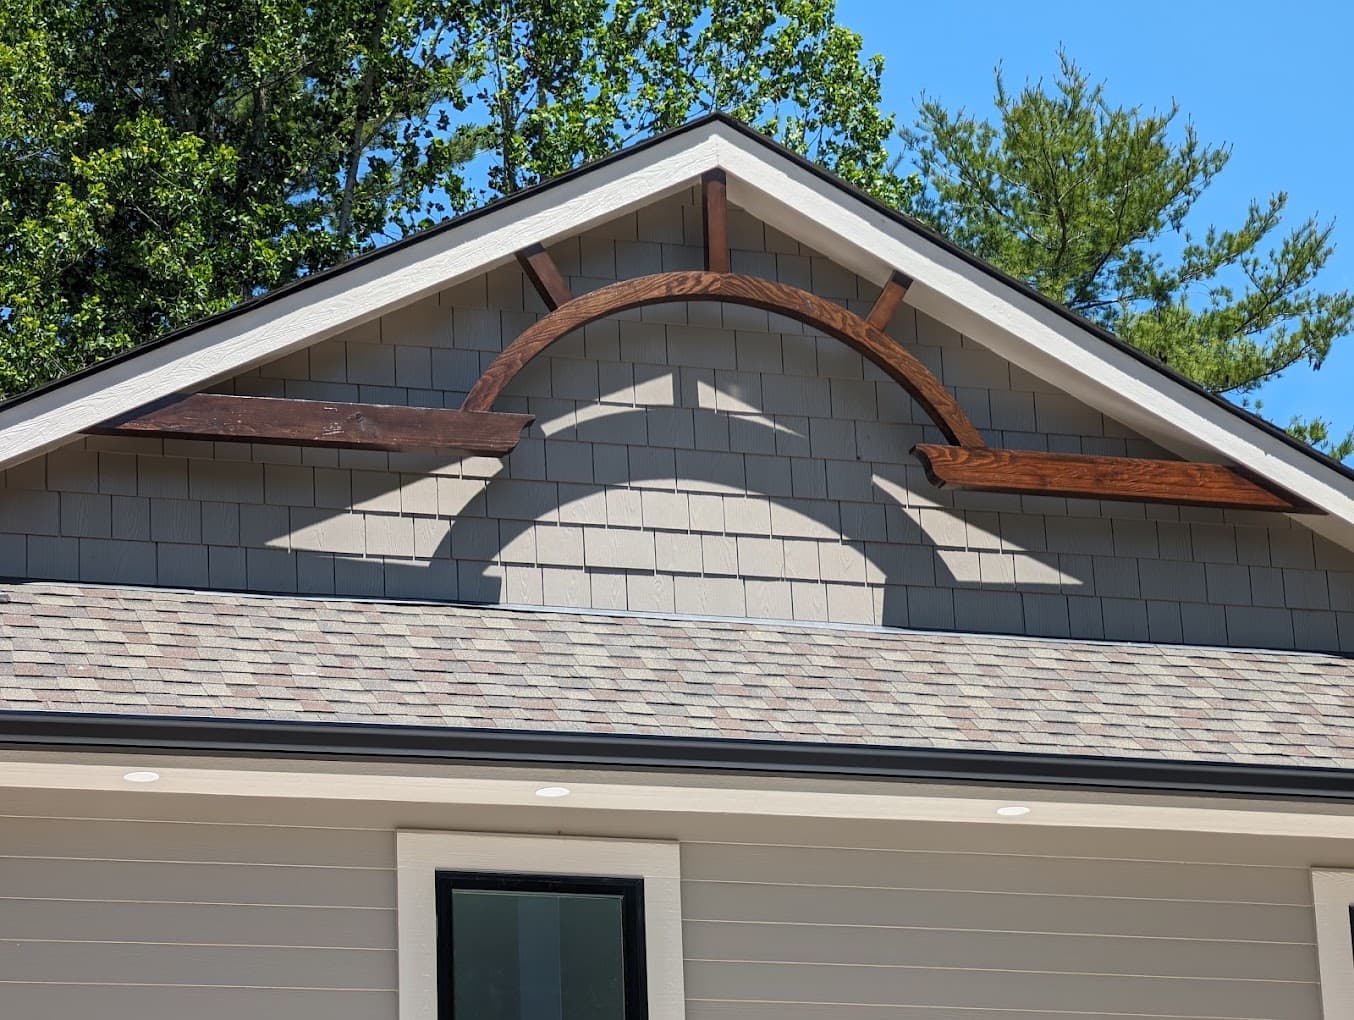
The gutter needed a clean drain line, not the fascia cut back — flashing did the job and the fascia stayed whole.
02 / RAIL
Saved a callback
An off-center handrail got recentered before the decking went down, so nobody had to tear it out and reschedule.
03 / SIDING
Saved the elevation
A required service access became a magnet-set panel instead of a hinge and a lock on the front elevation.
Sketch over your elevation
Before we start
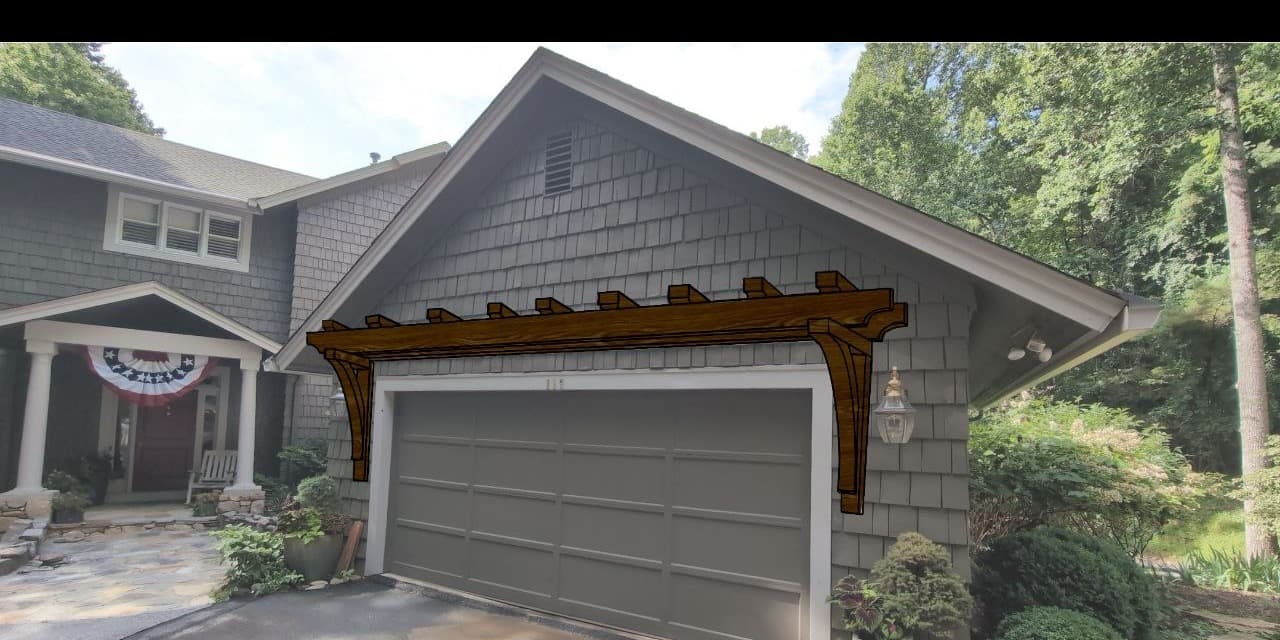
You'll see it drawn before it's built.
Not a 3D render and not a fly-through — I don't do those and I won't pretend to. What you get is a sketch over a photo of your own house: where the screen lands, where the door swings, how the posts space out. Enough to decide with, drawn on your actual elevation.